Installed project price
The defined materials, labor, removal and other agreed work form the construction total. Optional upgrades and concealed repairs should be clear rather than hidden in a broad allowance.
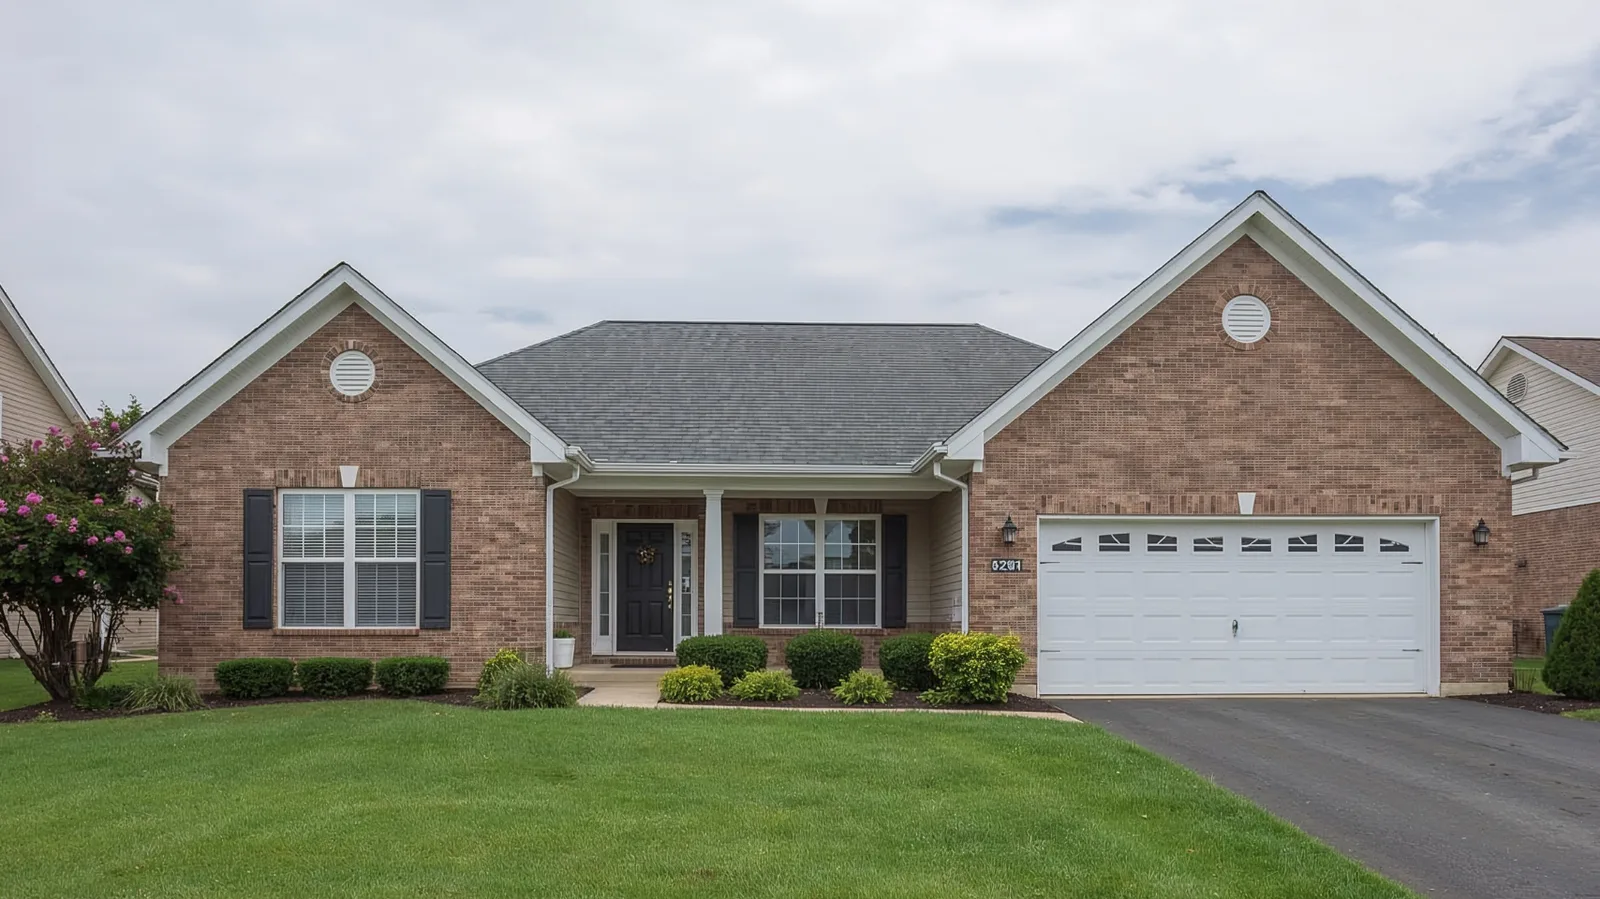
A useful roofing budget begins with the work, not just the house size. Compare repair and replacement scope, then use the DFW replacement range for early planning.
See what a roof replacement budget includes, what can add to it and how the project price differs from an insurance payment.
Start with the type of work. Use the replacement examples for a whole architectural-shingle roof, then read the cost drivers that a calculator cannot see. A local repair and a commercial roof assembly need their own inspection and proposal.
A repair price follows the failed detail. Opening a wall junction, rebuilding flashing and replacing surrounding shingles is a different job from replacing a few accessible damaged courses. A small visible defect can require careful access to concealed layers, so multiplying its size by a full-roof rate does not give a useful repair estimate.
A replacement budget brings together measured roof surface, the selected material and the layers beneath it. We check how the new covering will connect to the decking, flashing and ventilation.
Use the roof cost calculator for a full architectural-shingle replacement scenario. Keep a leak repair or commercial membrane project separate from that model.
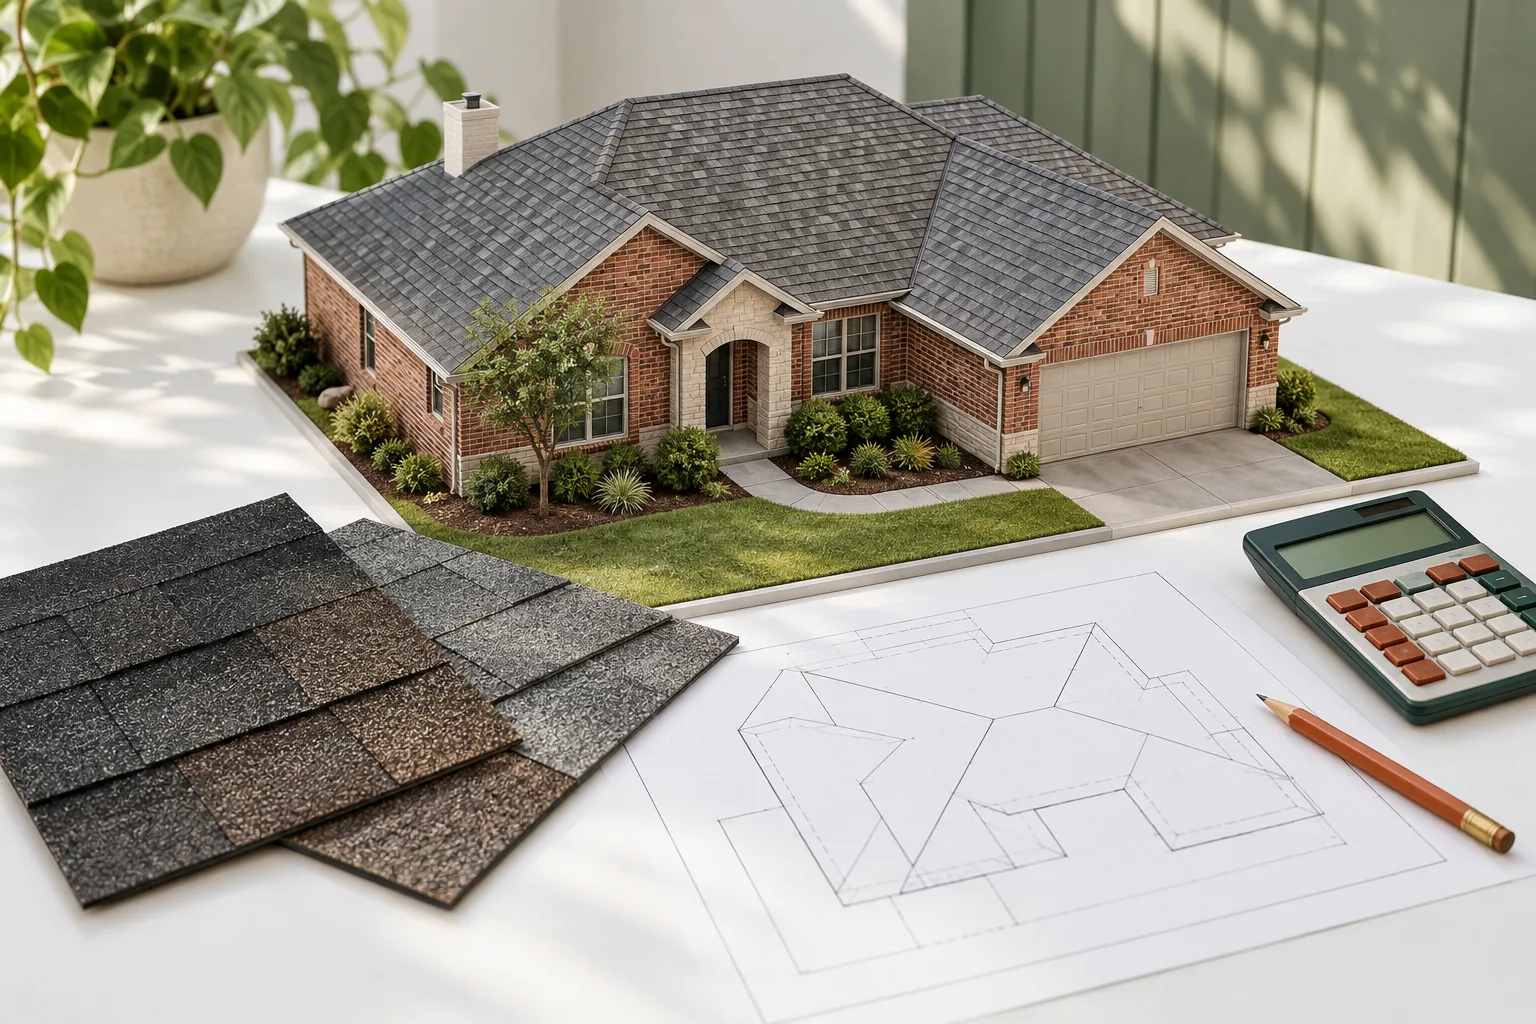
The DFW planning range for architectural-shingle replacement is $7 to $10 per square foot of actual roof surface.
That includes standard tear-off, labor and architectural-shingle installation. Extra layers, damaged decking, complex flashing and difficult access can add to the price.
| Actual roof surface | At $7 per sq ft | At $10 per sq ft |
|---|---|---|
| 1,500 sq ft | $10,500 | $15,000 |
| 2,000 sq ft | $14,000 | $20,000 |
| 2,500 sq ft | $17,500 | $25,000 |
| 3,000 sq ft | $21,000 | $30,000 |
Standard tear-off is included once. Concealed decking repair is additional.
A steep roof needs a different work approach from an easily accessed low-pitch slope. Multiple valleys and wall intersections add cutting and detail work. A tight staging area or difficult disposal access changes how materials move through the project.
The existing assembly matters too. Extra old layers, unsuitable decking and hidden water damage may not be visible in a street-view estimate. Ventilation or flashing changes can also add necessary work beyond a simple like-for-like covering replacement. A clear proposal makes known work and concealed-condition decisions understandable.
Pitch, hips, valleys and interrupted slopes.
Removal, damaged deck and sound fastening surface.
Walls, chimneys, vents and roof edges.
Height, staging, deliveries and disposal.
The total price of construction and the amount the owner pays are related, but they are not interchangeable numbers.
The defined materials, labor, removal and other agreed work form the construction total. Optional upgrades and concealed repairs should be clear rather than hidden in a broad allowance.
Insurance terms, deductible, depreciation, excluded work and selected upgrades can change the amount paid personally. A claim payment does not by itself define the complete roof scope.
Understand roof insurance termsNot directly. Living area can include stacked floors while leaving out a covered garage or porch. Actual roof surface also includes slope. The calculator offers a footprint method with a pitch assumption, but a measured roof is better for a project proposal.
Decking repair is additional. The project scope explains how damaged wood will be identified, priced and approved.
Only as a rough personal scenario, not as a claim calculation. The calculator does not know your policy, covered scope, deductible, depreciation or upgrades. Use the actual insurer decision and roofing proposal for payment planning.
The work can include removing surrounding shingles or wall finish, replacing damaged base material and rebuilding the connection in the correct order. Access and labor may matter more than the visible metal area.
Tell us whether you are budgeting for a repair, replacement or commercial project. A free inspection can connect the early range with the work the property actually needs.