Tear-off
Removal allows direct access to retained layers and the deck. It brings disposal and weather-exposure work, but can address concealed moisture and unsuitable materials as part of a coordinated replacement.
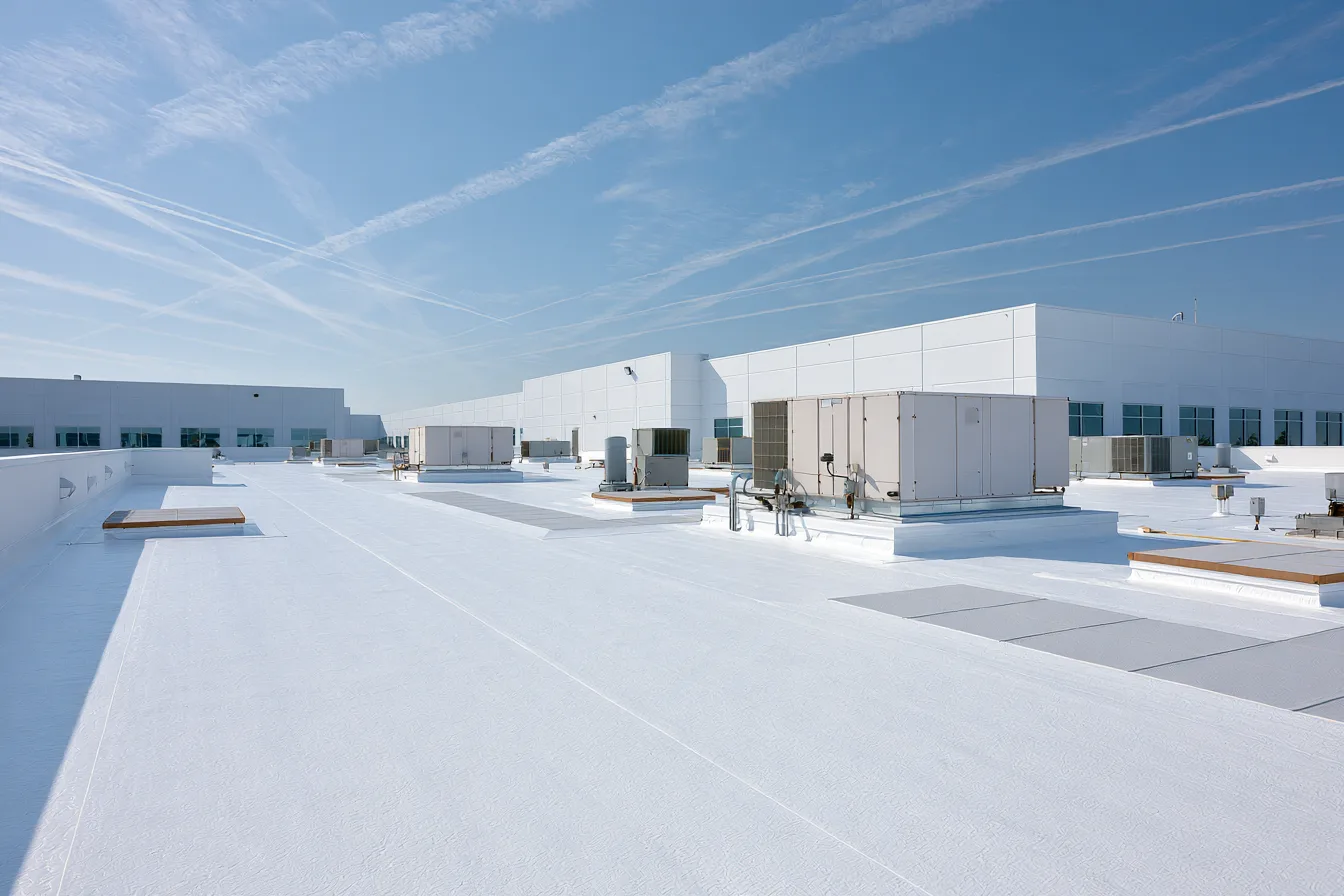
A commercial roof replacement should address the assembly beneath the membrane as well as the building below it. Plan removal, insulation, drainage and occupied-space protection together.
Replacement becomes a useful conversation when recurring repairs no longer address the main condition. Widespread wet insulation, a deteriorated covering, unreliable attachment or repeated failures across the roof can make another isolated patch an incomplete answer.
The scope should identify which layers need to come off and why. Removing the existing roof can expose damaged deck and create an opportunity to correct insulation or drainage. Keeping layers through a recover can be appropriate only when the retained assembly qualifies; lower removal cost does not establish that qualification.
For an occupied building, the sequence matters as much as the selected membrane. Open-roof exposure, tenant access, equipment coordination and material staging should be planned before removal begins.
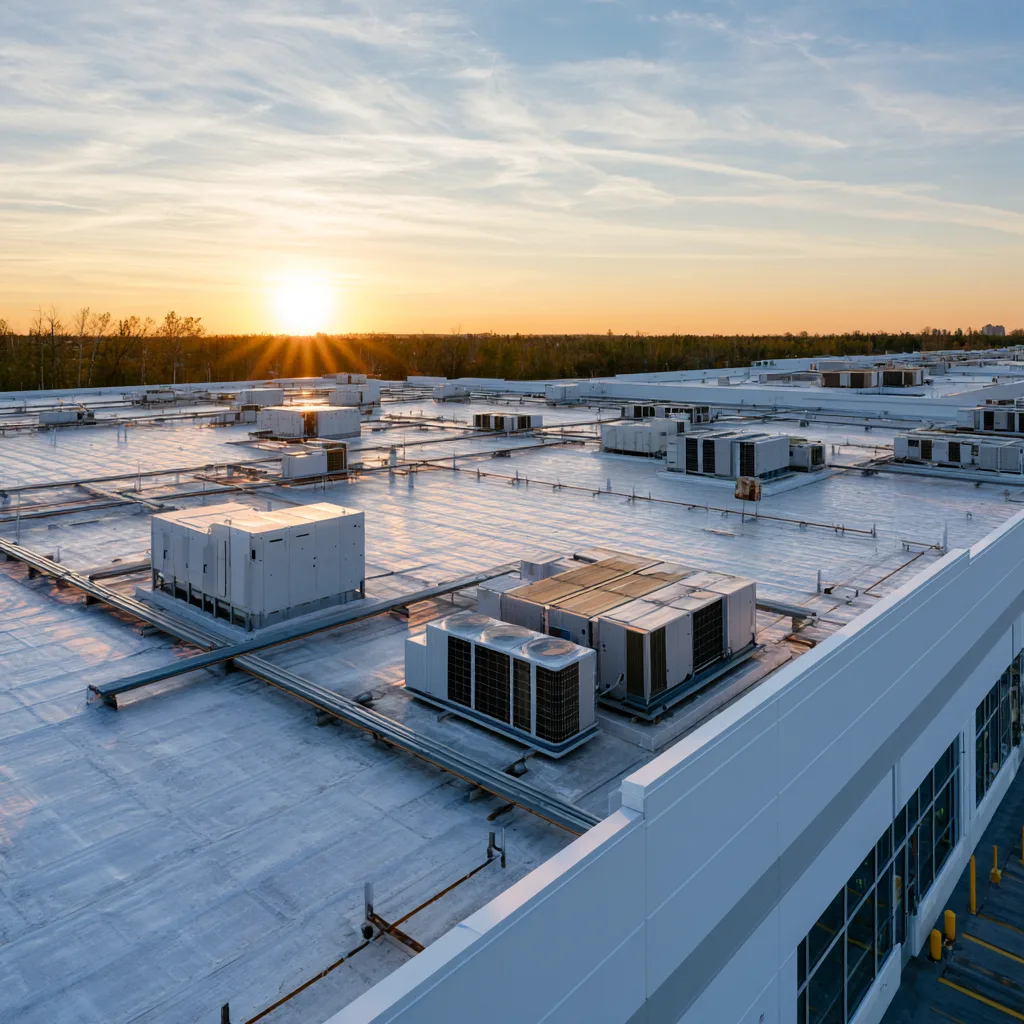
The finished surface is the visible part of a layered project. Make each retained or replaced component clear.
| Component | What the scope needs to resolve | Why it matters |
|---|---|---|
| Existing layers | Removal, disposal and the limits of any recover. | Trapped moisture and unsuitable material should not be hidden under the new roof. |
| Deck | Condition, attachment base and any required repairs. | The roof system relies on adequate support below its insulation and covering. |
| Insulation and slope | Required assembly, levels and drainage direction. | The new membrane alone cannot correct low areas or an inadequate runoff path. |
| Membrane and attachment | Selected system and compatible fastening or adhesion approach. | A complete tested assembly is more than a sheet-product name. |
| Edges and penetrations | Parapets, curbs, outlets and transitions to retained work. | Many critical water connections occur outside the open field area. |
| Access and service routes | How equipment can be maintained after roofing. | Future work should not routinely damage the new assembly. |
These options require different evidence and different construction plans.
Removal allows direct access to retained layers and the deck. It brings disposal and weather-exposure work, but can address concealed moisture and unsuitable materials as part of a coordinated replacement.
Retaining an existing roof requires evaluation of moisture, layer count, loads, attachment and applicable code and manufacturer limits. It must have a sound basis beyond the fact that the surface appears dry. Necessary local removals and repairs still belong in the scope.
Discuss sensitive spaces, equipment and tenant needs early. The roof plan can then account for the work that must continue below.
Identify entrances, deliveries, tenant hours, sensitive equipment and areas where dust or water would be especially disruptive. Agree how access changes will be communicated.
Determine which units, supports or penetrations need work by other trades. Roof flashing and mechanical changes must meet at a clear responsibility boundary.
Set workable areas for each stage and account for weather. A project-specific plan should explain temporary protection instead of assuming the whole roof can be opened together.
Include drainage and edge work, cleanup, required inspections and the actual issued product or installation documents in closeout.
Roof area starts the budget but does not finish it. Wet layers, deck repairs, insulation layout and dense rooftop equipment can change the amount of work substantially. Access height, staging space and disposal also affect the proposal.
Compare the same assembly and scope when reviewing options. A recover price and a tear-off price may retain very different conditions. Likewise, two membrane proposals may include different insulation, edge work or drainage corrections. The useful comparison explains those differences before it compares totals.
The residential roof cost calculator is not a commercial membrane estimate. This building needs a scope based on its own assembly and operating constraints.
Separate measured area and identified repairs from concealed-condition allowances.
Name insulation, membrane, attachment and detail work.
Clarify access, equipment coordination and any selected upgrades.
That depends on the building use, condition and work sequence. Discuss sensitive areas, entrances and equipment before scheduling.
It should not be assumed suitable for retention. Moisture investigation and system requirements guide removal and replacement of affected layers. A dry surface does not establish a dry assembly.
Only the stated scope defines what is included. Low areas, outlets and insulation slope should be evaluated before the new covering is specified so necessary drainage work is not omitted.
The actual proposal and issued documents must state that. Product coverage, system eligibility, installation responsibility and maintenance conditions vary.
Share the building use and the history of leaks or repairs. A free roof inspection can help define which layers, details and operating needs belong in the next roof project.